
Remodel Electrical Work in Sahuarita, AZ
Open walls are the cheapest moment to change a home's wiring. Once drywall goes back up, moving an outlet or adding a circuit means cutting, fishing wire, and patching. PNLS Electric LLC handles electrical work for small remodels in Sahuarita: kitchens, bathrooms, spare rooms, and conversions where the new layout needs power in new places.
Why a Remodel Changes the Wiring
A new floor plan rarely lines up with the old one. The wall that held the light switch may be gone. The sink may move to an island. A closet may become a laundry nook that needs a 240-volt dryer circuit. Even a remodel that keeps the footprint usually adds load, with brighter lighting, bigger appliances, and more places to plug in. There is also code to consider. New work has to meet current electrical requirements, which are stricter than what was in place when many homes in the area were built. That affects how circuits are protected and how outlets are spaced.
Kitchens
Kitchens carry the heaviest demands of any room. Code calls for at least two 20-amp circuits for the countertop receptacles, plus dedicated circuits for appliances like the dishwasher, disposal, and microwave. Countertop outlets need GFCI protection, and their spacing is set so no point along the counter is too far from a receptacle. Islands and peninsulas need receptacles of their own. Under-cabinet lighting, pendants over the island, and recessed cans all get planned during rough-in so the boxes land exactly where the design puts them.
Bathrooms
A bathroom needs its own 20-amp circuit for the receptacles, with GFCI protection. Vanity lighting, an exhaust fan, and any heated floor or towel warmer add to what the room requires. Relocating a vanity or adding a second sink means moving or adding receptacles to match, and an exhaust fan that actually clears moisture in a Sahuarita monsoon season is worth sizing correctly.
Spare Rooms, Casitas, and Conversions
Turning a garage, storage room, or patio into living space brings it under bedroom and living-area rules. Those circuits typically need AFCI protection, receptacles spaced along usable walls, and a lighting plan that does not depend on a lamp. A ductless mini-split to cool the new space needs a dedicated circuit, and the panel has to have room for it. If it does not, a panel upgrade or replacement may need to come first.

How Electrical Fits the Remodel Schedule
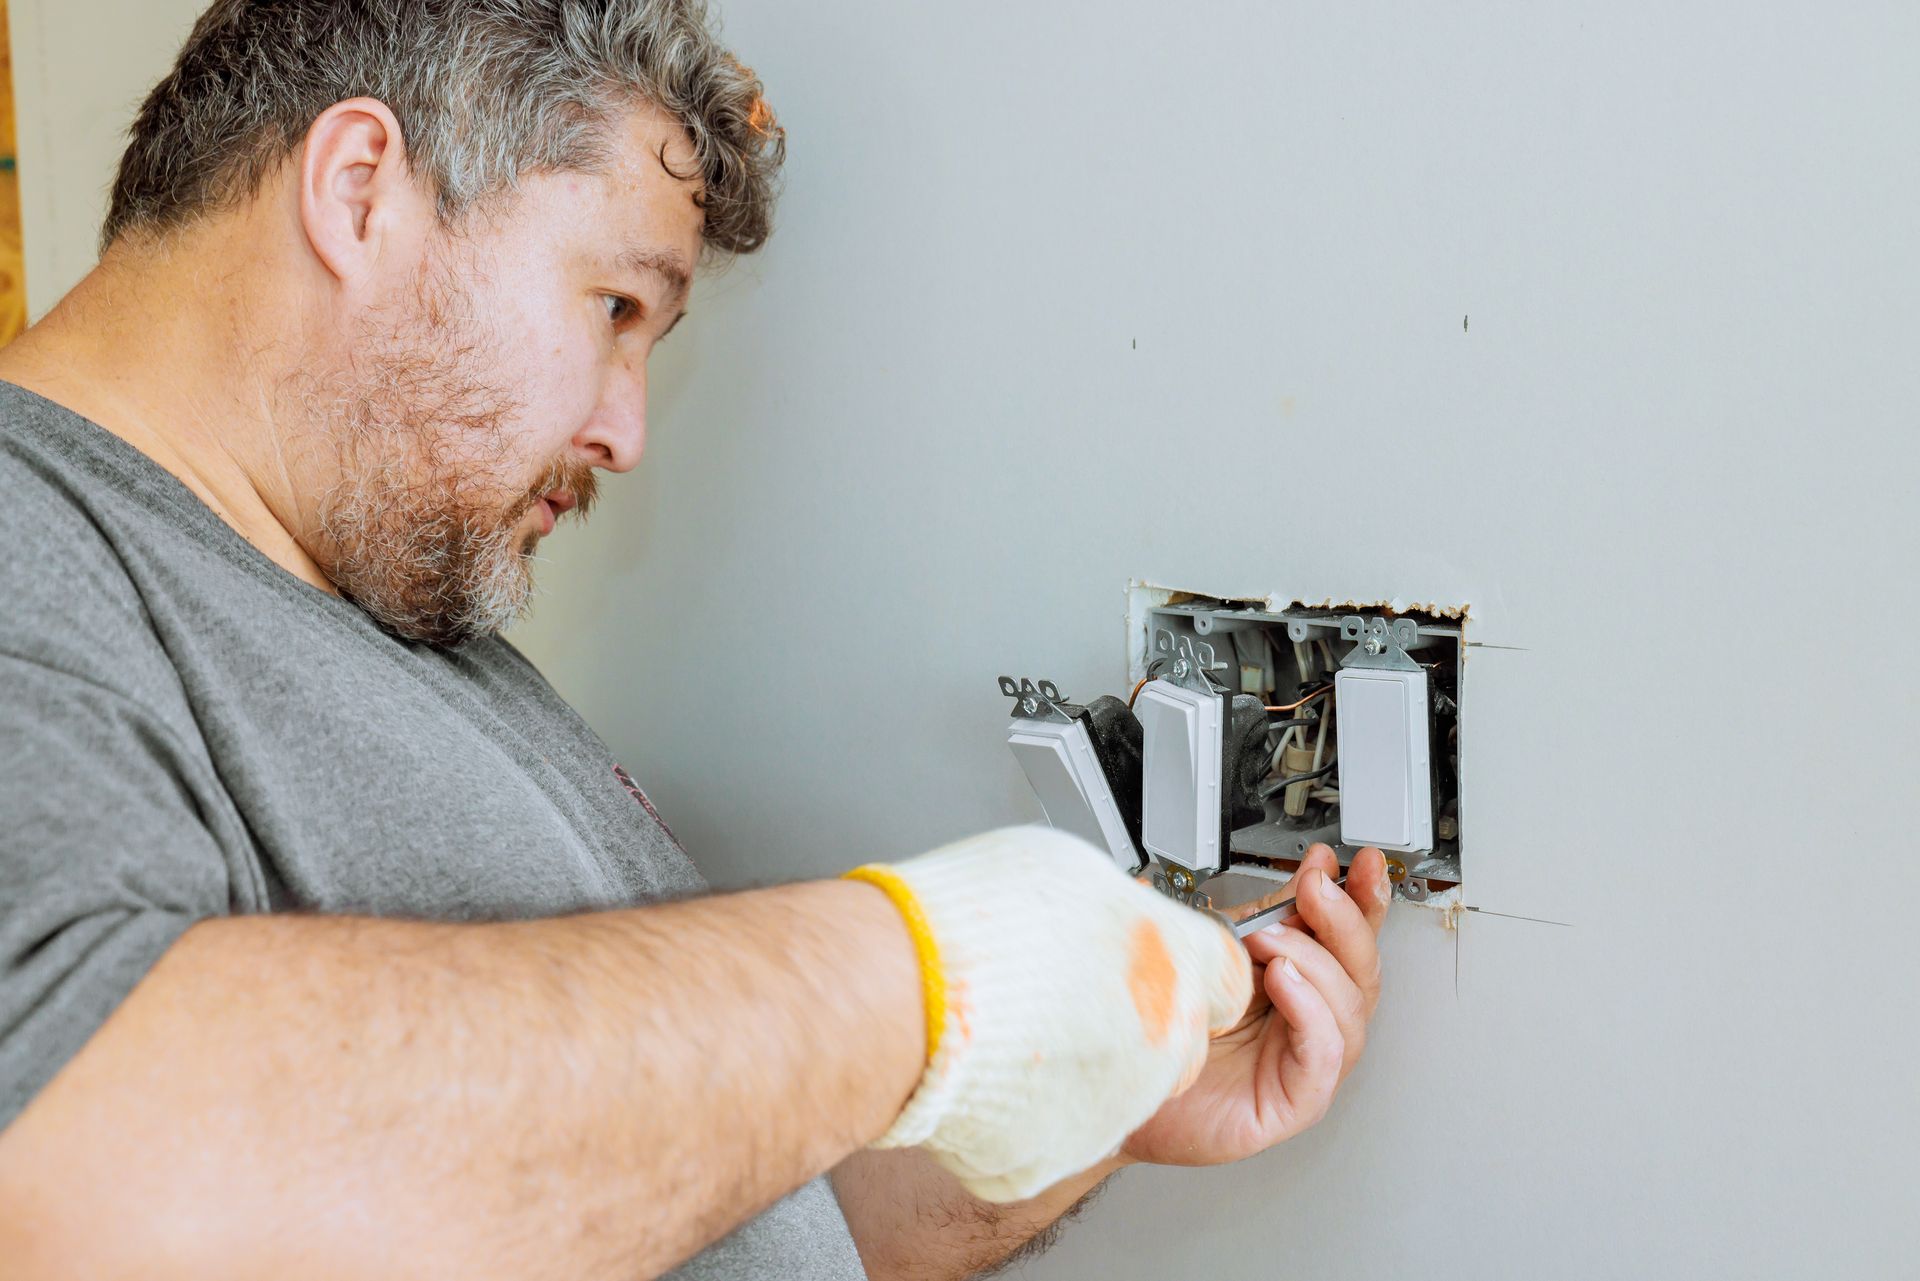
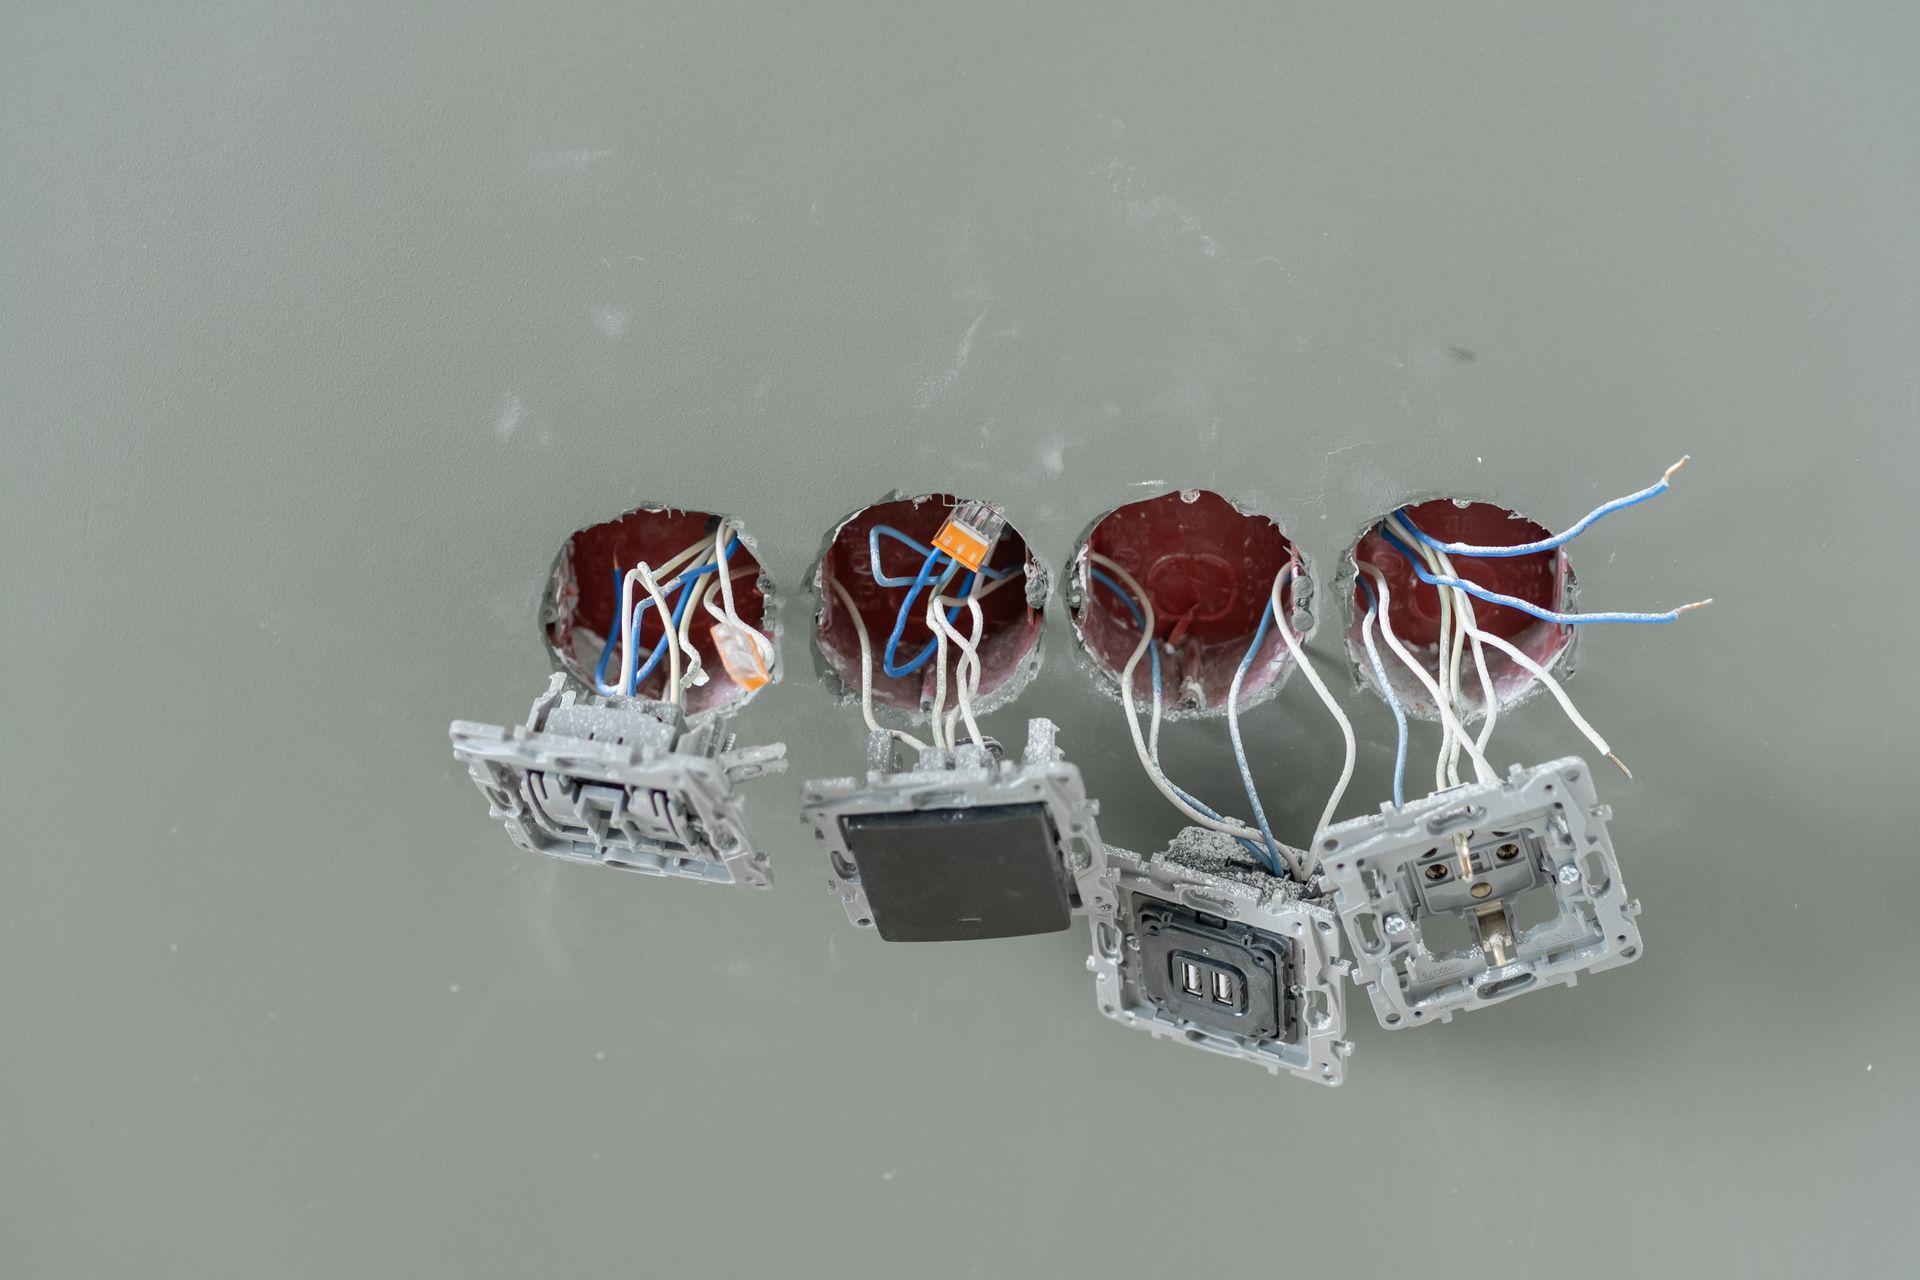
The work comes in two visits. Rough-in happens after framing and before insulation and drywall: boxes get mounted, cable gets pulled, and circuits get run back to the panel. An inspection usually follows at that stage. Trim-out happens after paint, when devices, cover plates, and fixtures go in and every circuit gets tested.
If a contractor is running the overall project, the electrical schedule slots between framing and drywall. If you are doing the remodel yourself, plan for that window so the walls do not close before the wiring is done.
For rooms that are not being remodeled but still need more light or more outlets, the work is often simpler. See the page on adding lighting and receptacles.
Remodel Wiring in and Near Sahuarita
PNLS Electric is based in Sahuarita. Homeowners renovating in South Tucson, Oro Valley, or Benson can contact the company about their project as well. For the full list of services, go to the PNLS Electric home page.
Remodel Wiring Questions
How many outlets does a kitchen counter need?
Every counter section 12 inches wide or wider needs a receptacle, and outlets are placed so no point along the counter is more than 24 inches from one. In practice that works out to an outlet roughly every 4 feet. All of them need GFCI protection.
Does a remodel mean rewiring the whole house to current code?
Generally, no. The new work has to meet current code. Circuits you leave untouched usually do not. Circuits that get extended or modified as part of the remodel may need updated protection, such as AFCI or GFCI, where the new work connects.
When should the electrician be scheduled?
Once framing is complete and before insulation or drywall goes up. That is the rough-in stage. Plan a second visit after painting for trim-out, when switches, outlets, and fixtures are installed.
Can a light switch move to the other side of a doorway?
Yes. With the wall open, it is a short job: relocate the box and reroute the cable. With the wall closed, it means cutting access holes, fishing the cable through, and patching afterward, which takes longer and leaves drywall work behind.